Home/SAS Scaffolding Design
SAS Scaffolding Design
Bespoke scaffold design, drawings and calculations to UAE regulations, NASC and BS EN 12811-1.
Design & Engineering
Overview
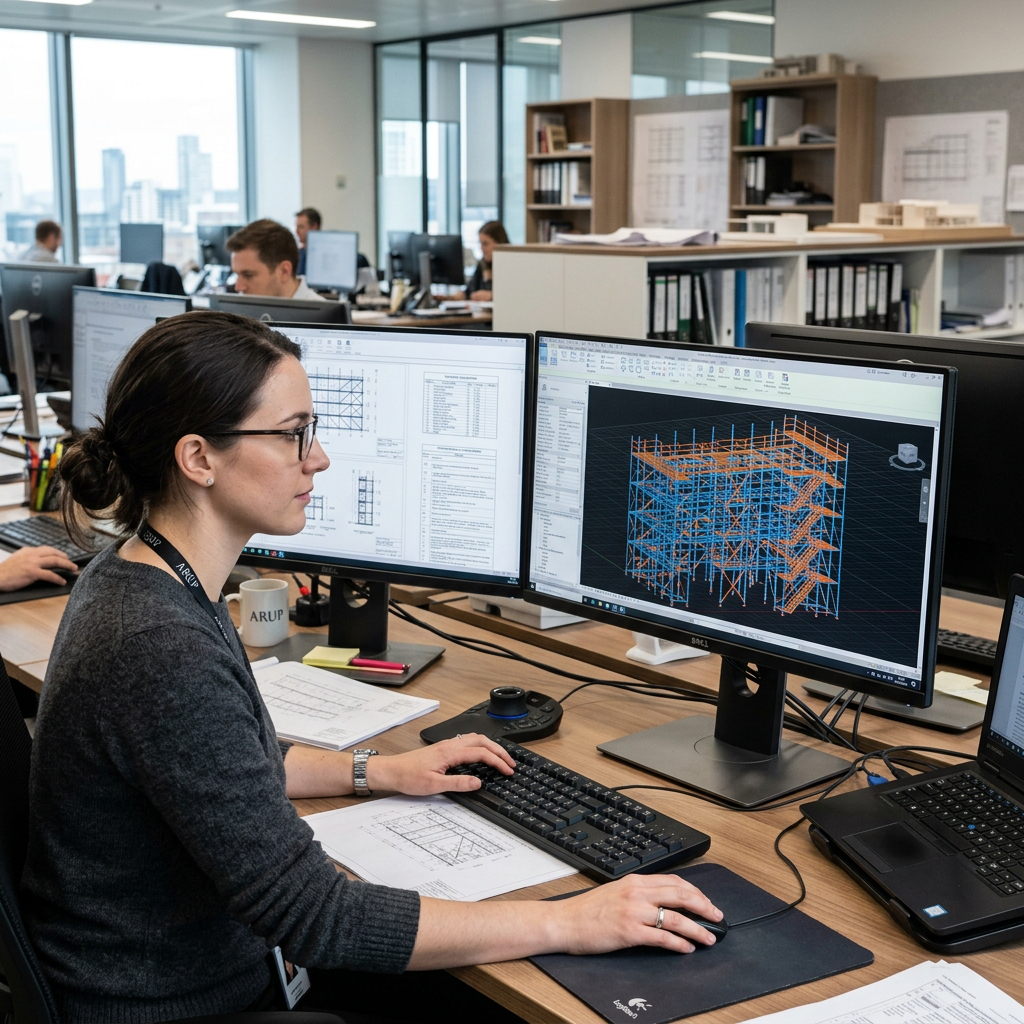
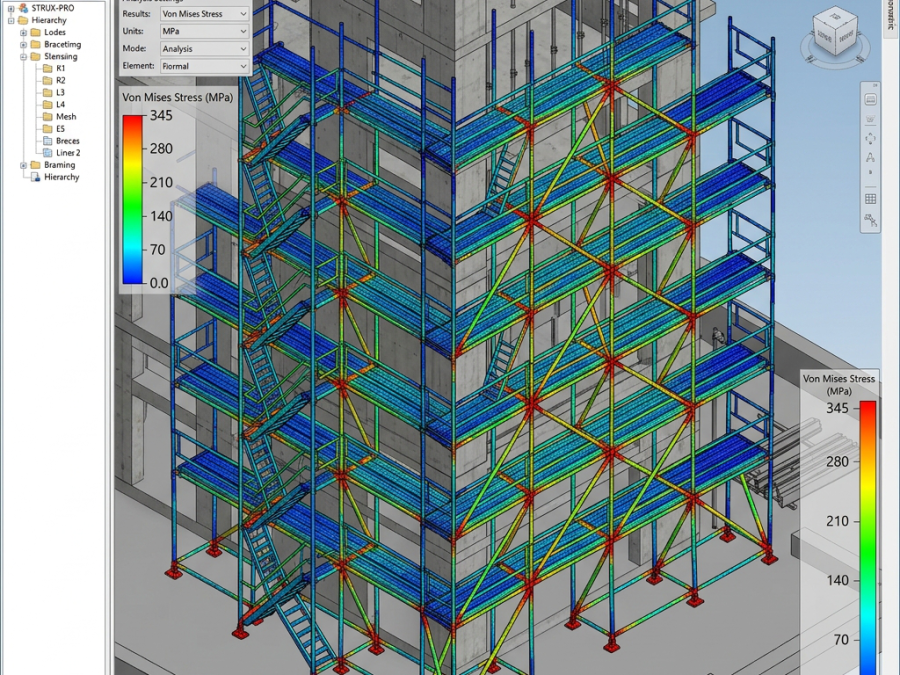
SAS Scaffolding LLC Design provides bespoke scaffold design, drawings and calculations at reasonable prices. We are expert in providing scaffold designs to high standards with a sleek aesthetic look — and calculations are essential for all scaffold designs and, by extension, for all scaffolds.
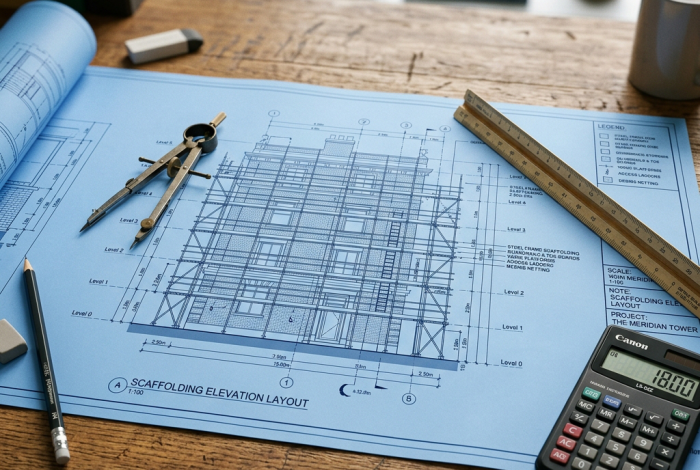
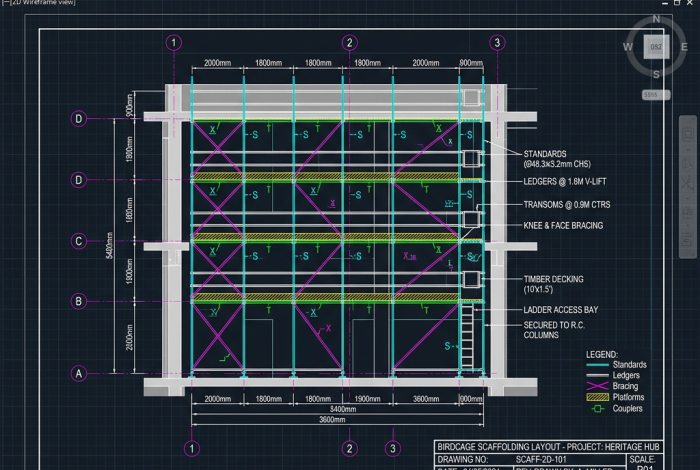
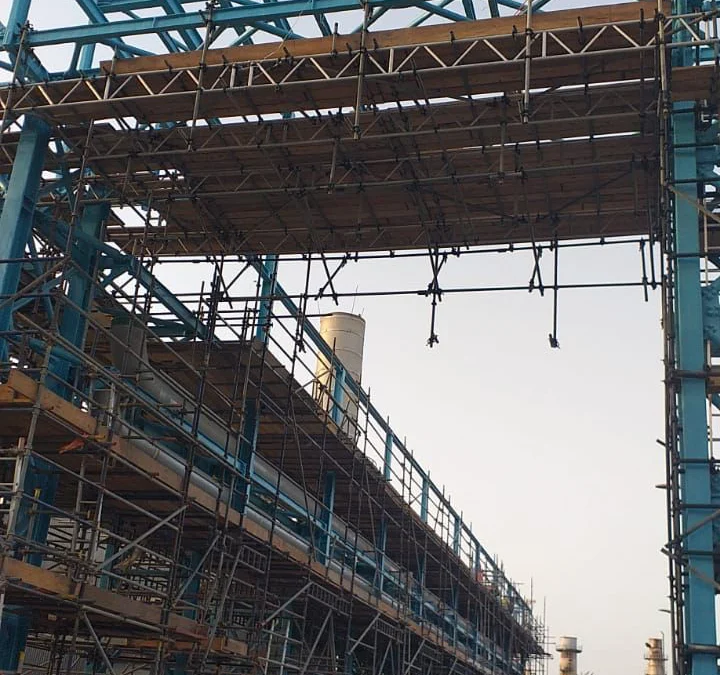
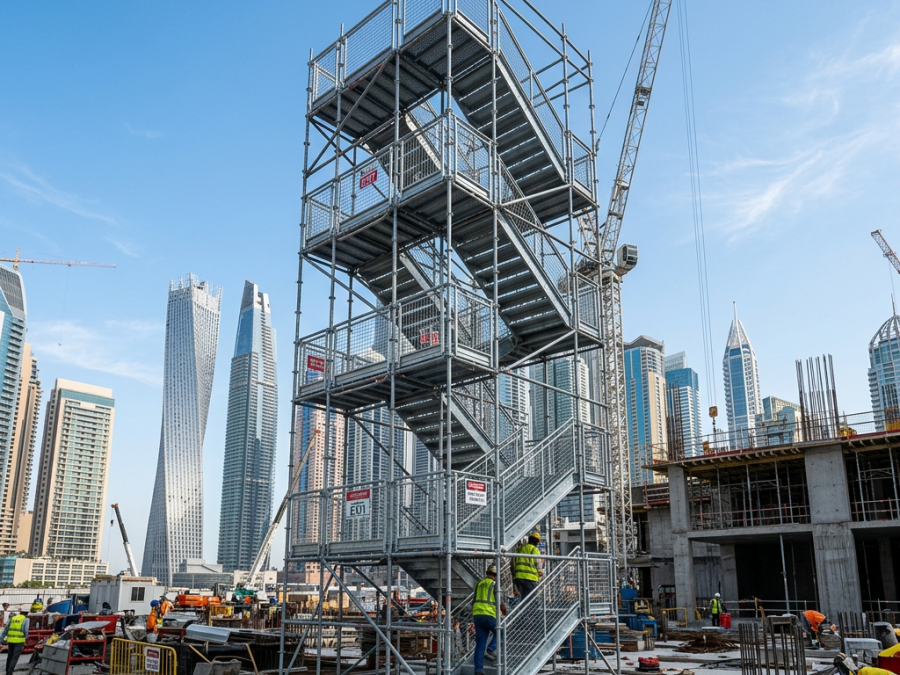
All design drawings meet U.A.E. regulations and UK guidelines, as per NASC and BS EN 12811-1 — including bespoke designs as well as generic standard solutions such as the NASC TG20 e-guide (backed by structural analysis). The purpose of scaffold design calculations is to substantiate the drawings — to prove that they work. We produce 3D and 2D working drawings of elevations and plan layouts for every aspect of your project, including loading bays, bridges, birdcages and temporary roofs.
- Bespoke scaffold design, drawings and calculations
- 3D & 2D working drawings — elevations and plan layouts
- Compliant with UAE regulations, NASC and BS EN 12811-1
- Loading bays, bridges, birdcages, temporary roofs and more
Range & Applications
From a single loading bay to a full project scheme, every SAS design is proven by calculation before it is built.
 Loading baysBridges & birdcagesTemporary roofsComplex & bespoke structuresGeneric TG20 solutionsStructural calculations & sign-off
Explore Other Services
Get Started
Elevate your vision, elevate your space.
Contact us today and let us redefine what’s possible for your project.
Get a Quote